
Making a small kitchen work
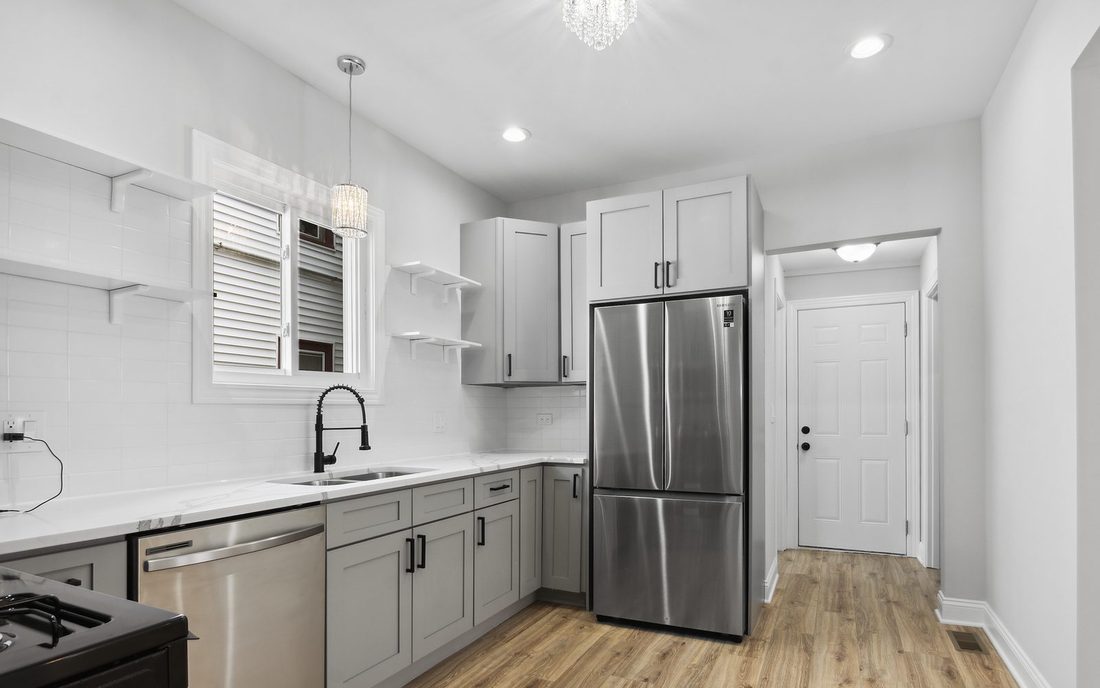
Make a small kitchen work with shallower cabinets, better doors, full-height storage and one useful counter instead of several fragments.
What decides it
Count continuous work surface, not total countertop area. A few additional inches beside the sink can be more valuable than a shallow ledge broken by a tall appliance.
Why this is worth doing properly
In a galley, condo kitchen or basement kitchenette, one oversized appliance can erase the only useful counter. We protect the work surface, storage and circulation first, then fit the room around them.
What you get from us
- 01
Solve the layout before ordering
Aisles, appliance doors, the distance from sink to range and clearance behind the stools are drawn to scale first. Correcting the layout after cabinets arrive is no longer a design change.
- 02
Specify appliances before cabinets
Every appliance comes with exact opening, ventilation and clearance requirements. Reading them before the cabinet order prevents permanent gaps, blocked doors and improvised fillers.
- 03
One crew throughout
The same crew carries the job from demolition through final trim. Separately licensed plumbing, electrical and gas contractors work within the same coordinated schedule.
- 04
Nothing hidden without approval
If demolition reveals structural load, a blocked drain route or old wiring, you receive photographs and a written price before the condition is covered.
Often paired with
Everything in small kitchens and kitchenettes, all of it ours:
136 services, one room
Making a small kitchen work is one of 10 things we do under small kitchens and kitchenettes, and one of 136 across the whole catalogue.
Browse all servicesShow us what is not working.
Send a photo and a few details. We will visit, measure and prepare a free written estimate. No obligation.
Free in-person estimates. Insured. A person answers Monday to Saturday.