
Thirteen Kitchens. All of Them Ours.
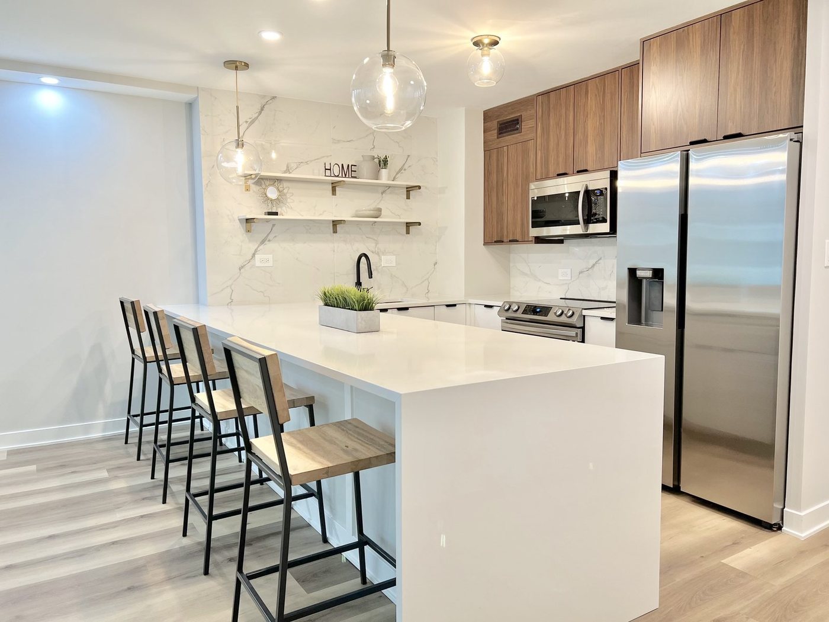
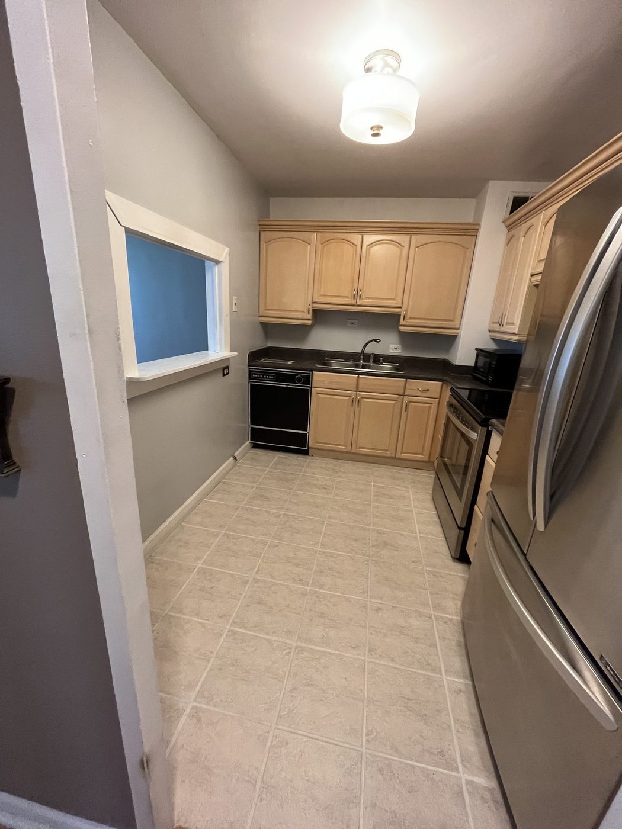
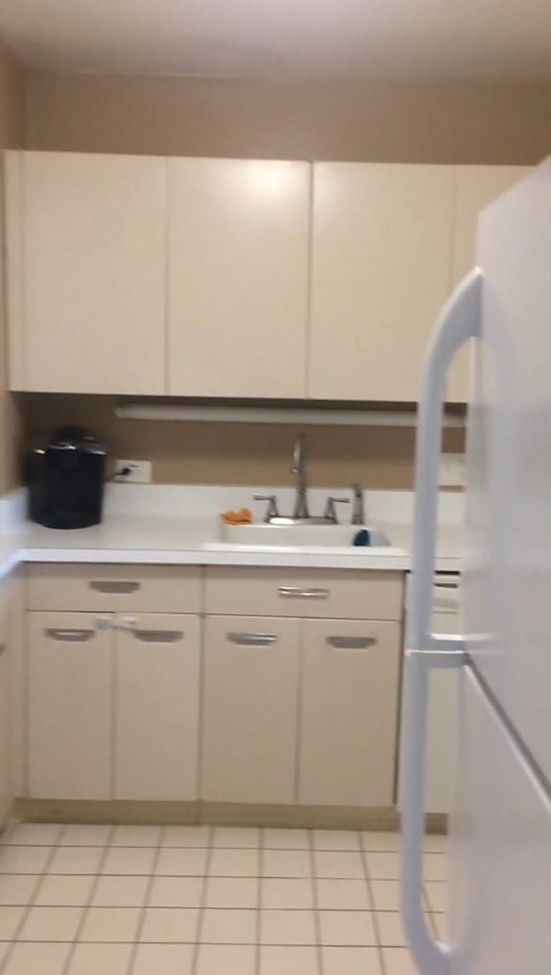
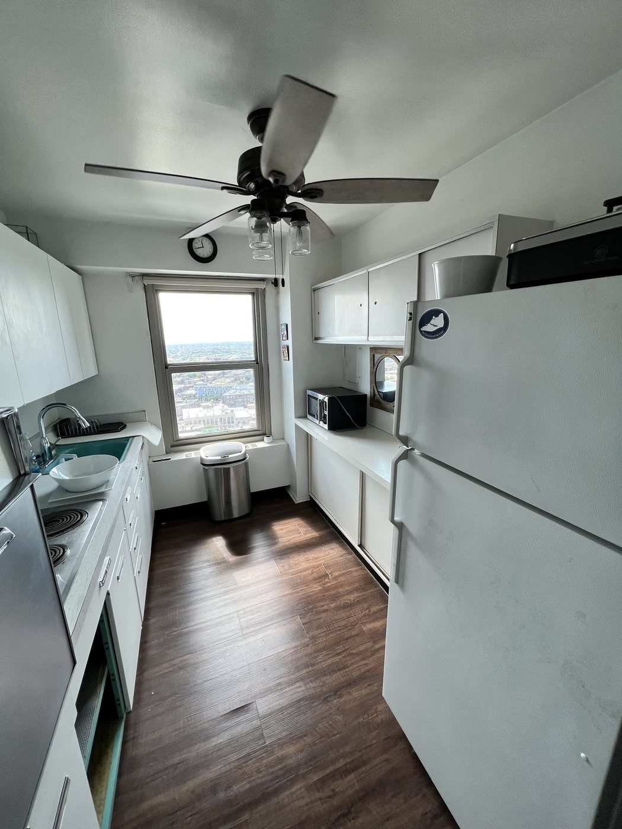
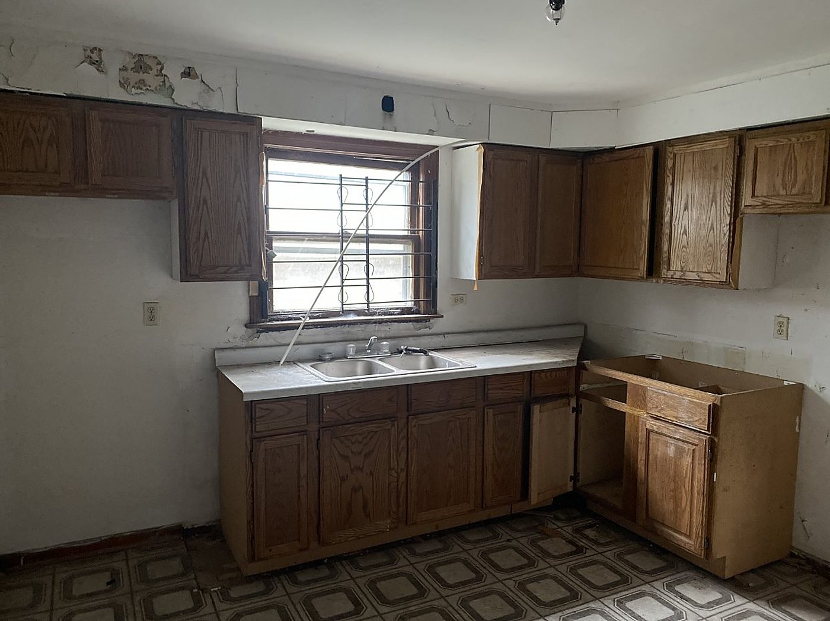
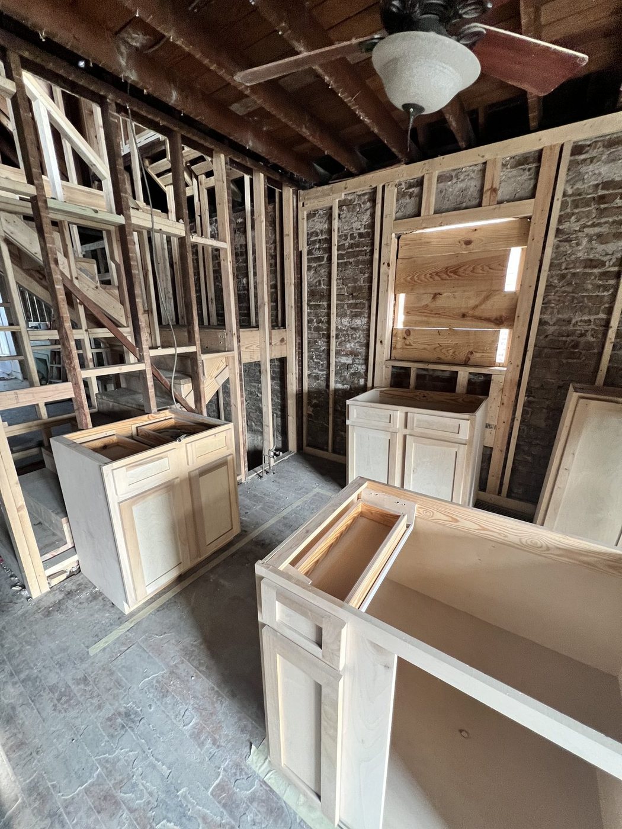
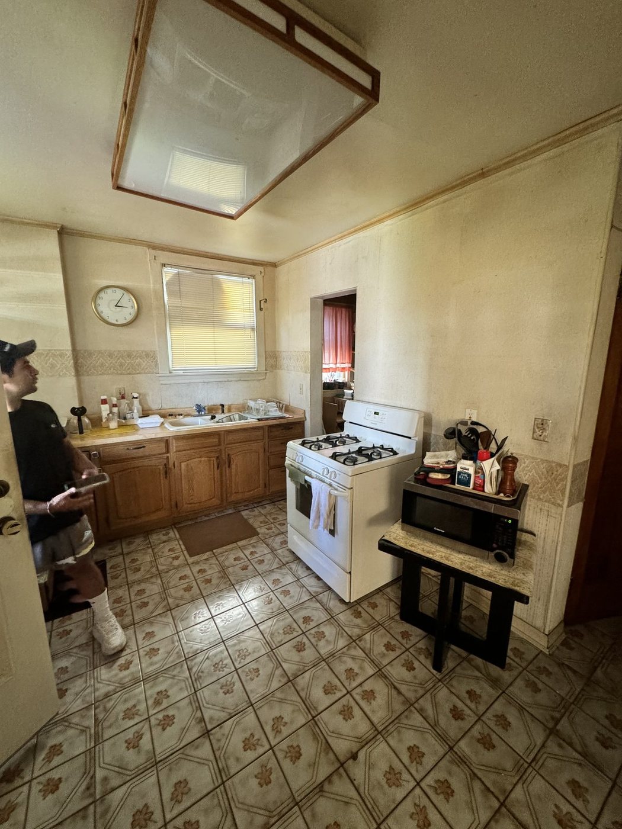
Every photograph shows a real kitchen in a real Chicago-area property, including how the room looked when we arrived. Full remodels, condo kitchens, islands, cabinetry, stone and smaller repairs. No stock photography. No renderings passed off as finished work.
Taken to the studs: layout, cabinetry, stone, floor, lighting and appliances, as one job.
Before, and after
Drag the handle across any of these. The two frames are rarely shot from the same spot, because on day one there is usually a refrigerator standing where the camera needs to be, so you are pulling between two views of one room rather than peeling one off the other. Look closely. The work should hold up.
 BEFOREAFTER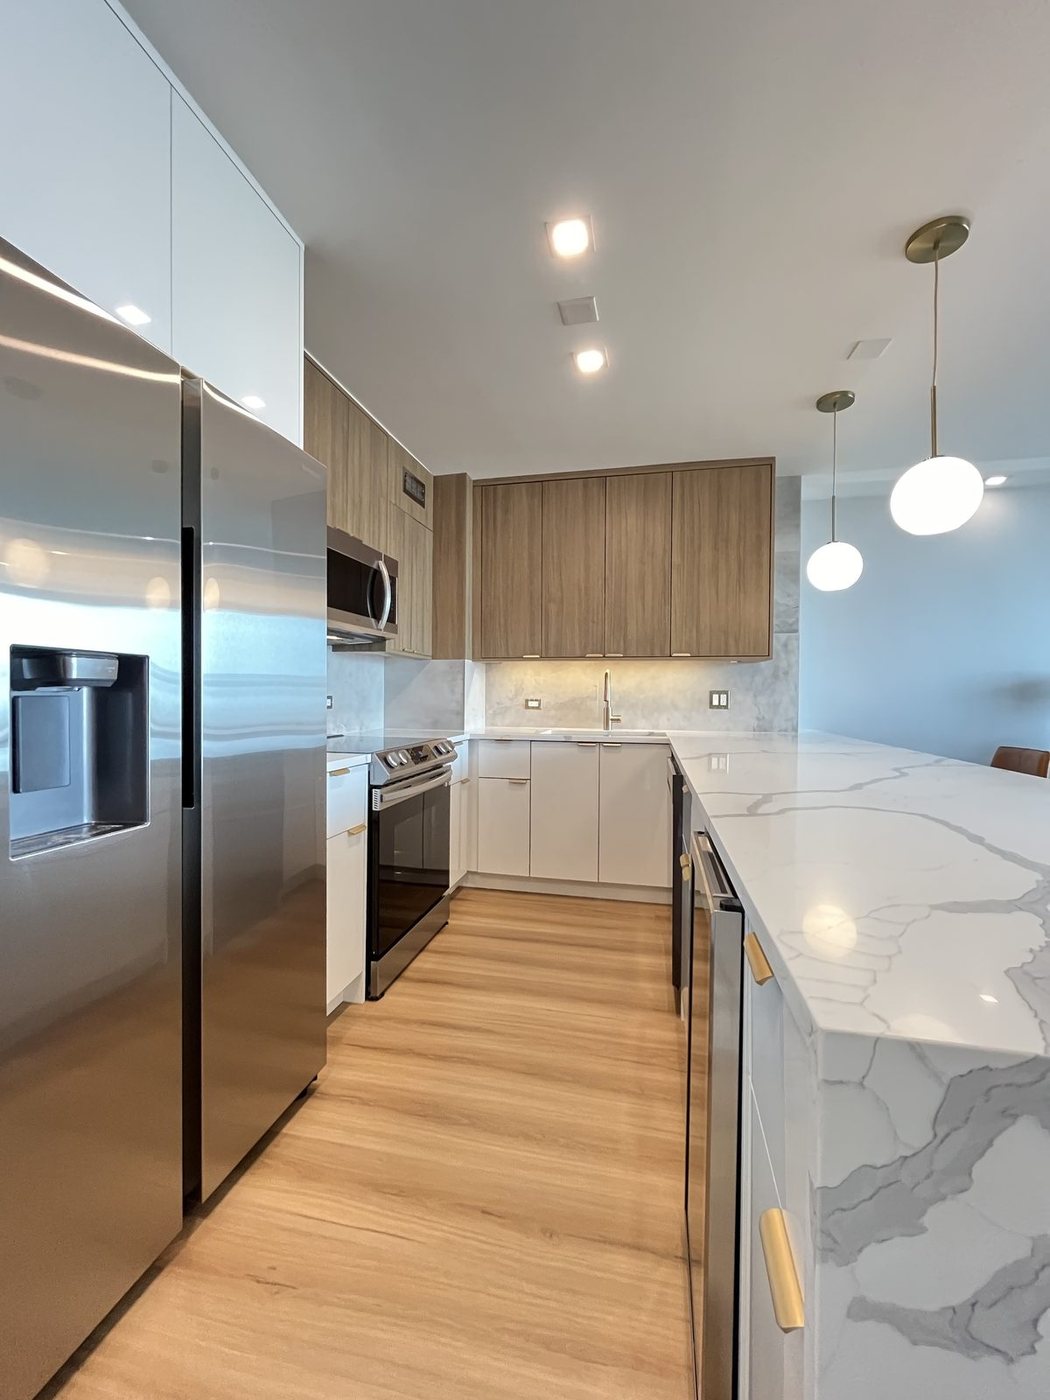
 BEFOREAFTER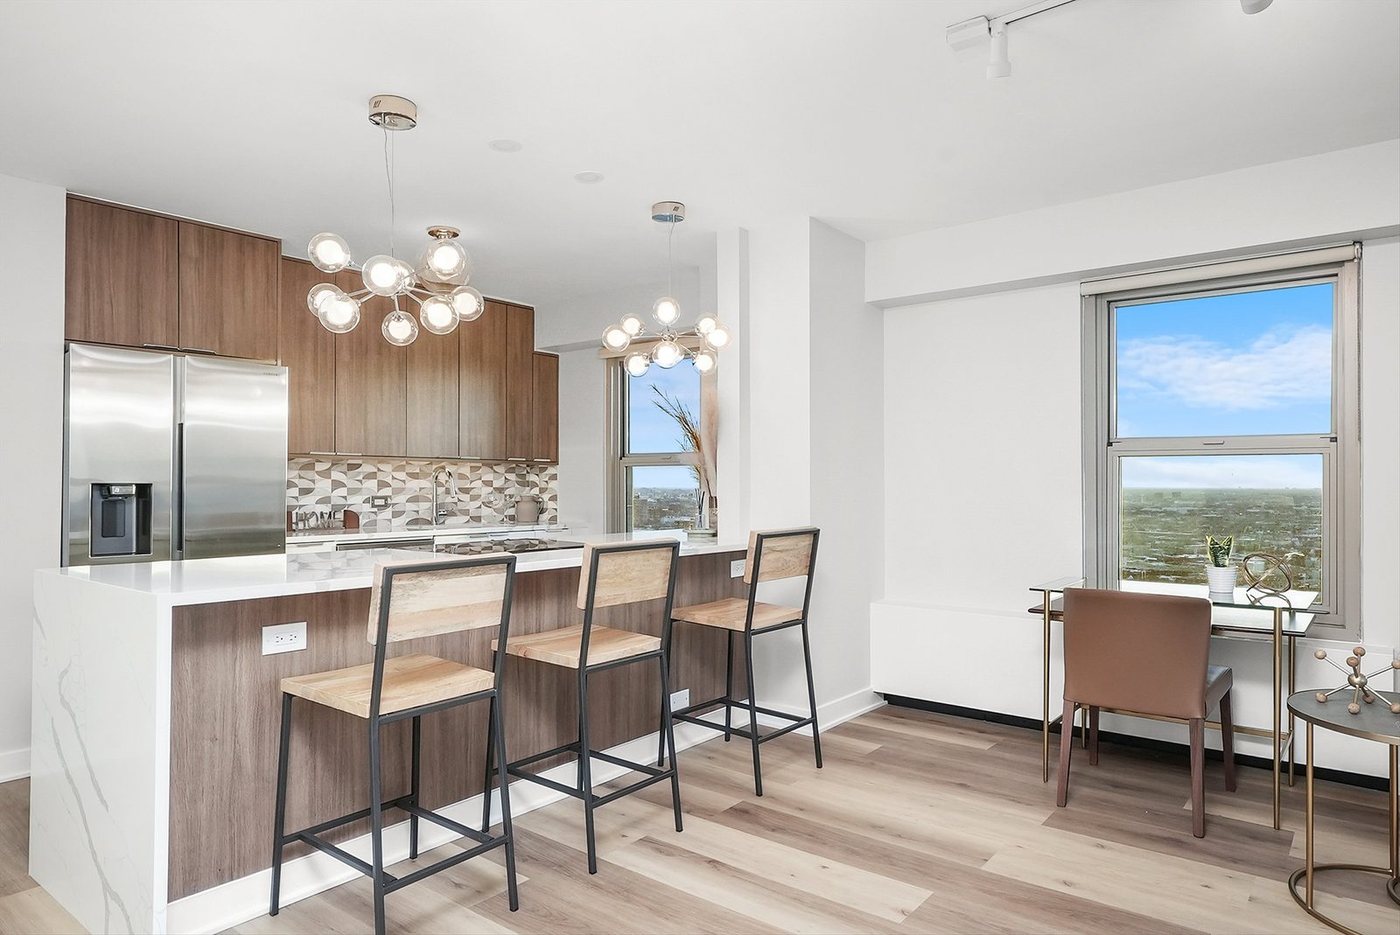
 BEFOREAFTER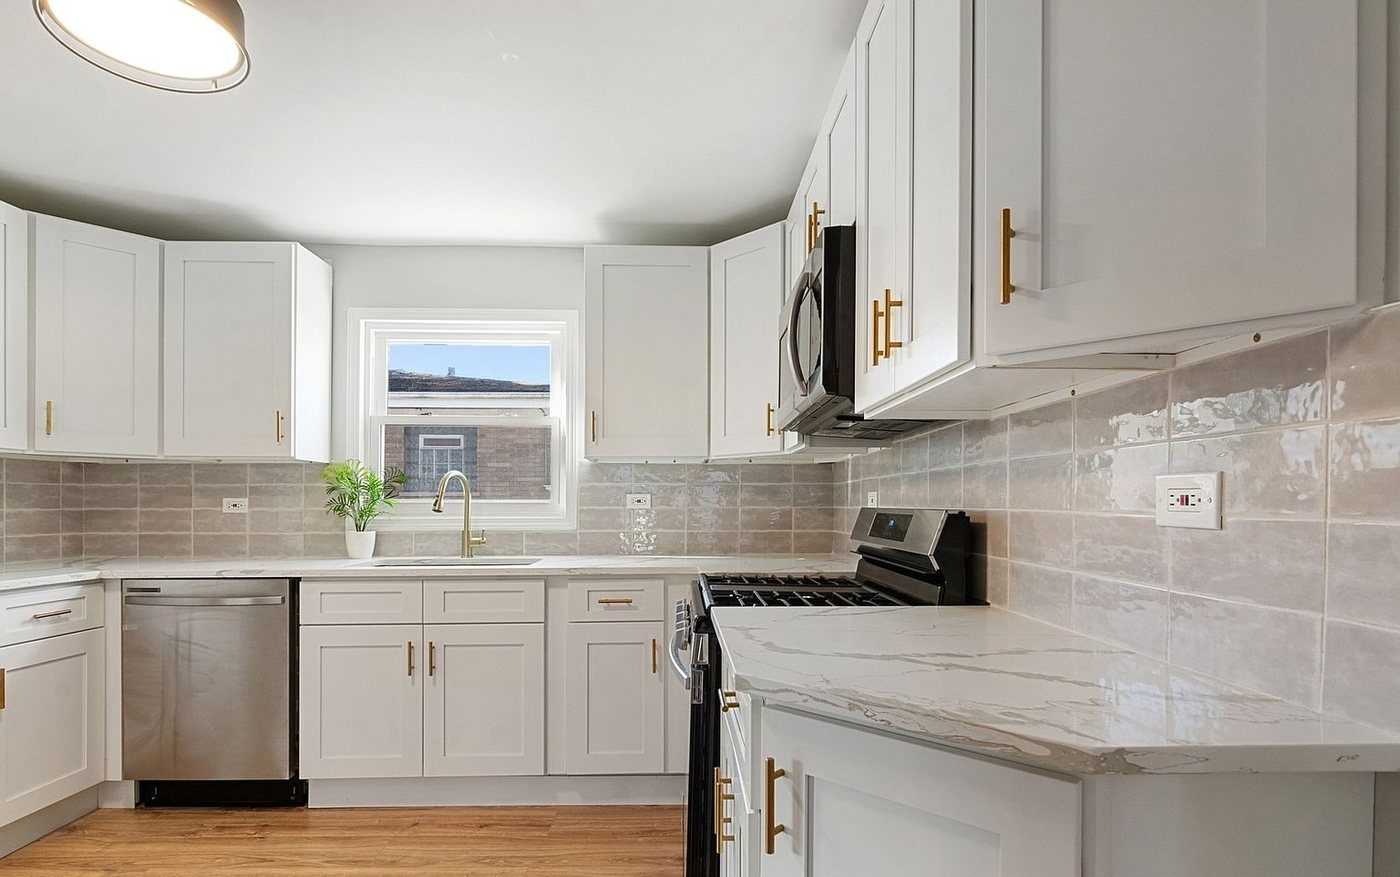
 BEFOREAFTER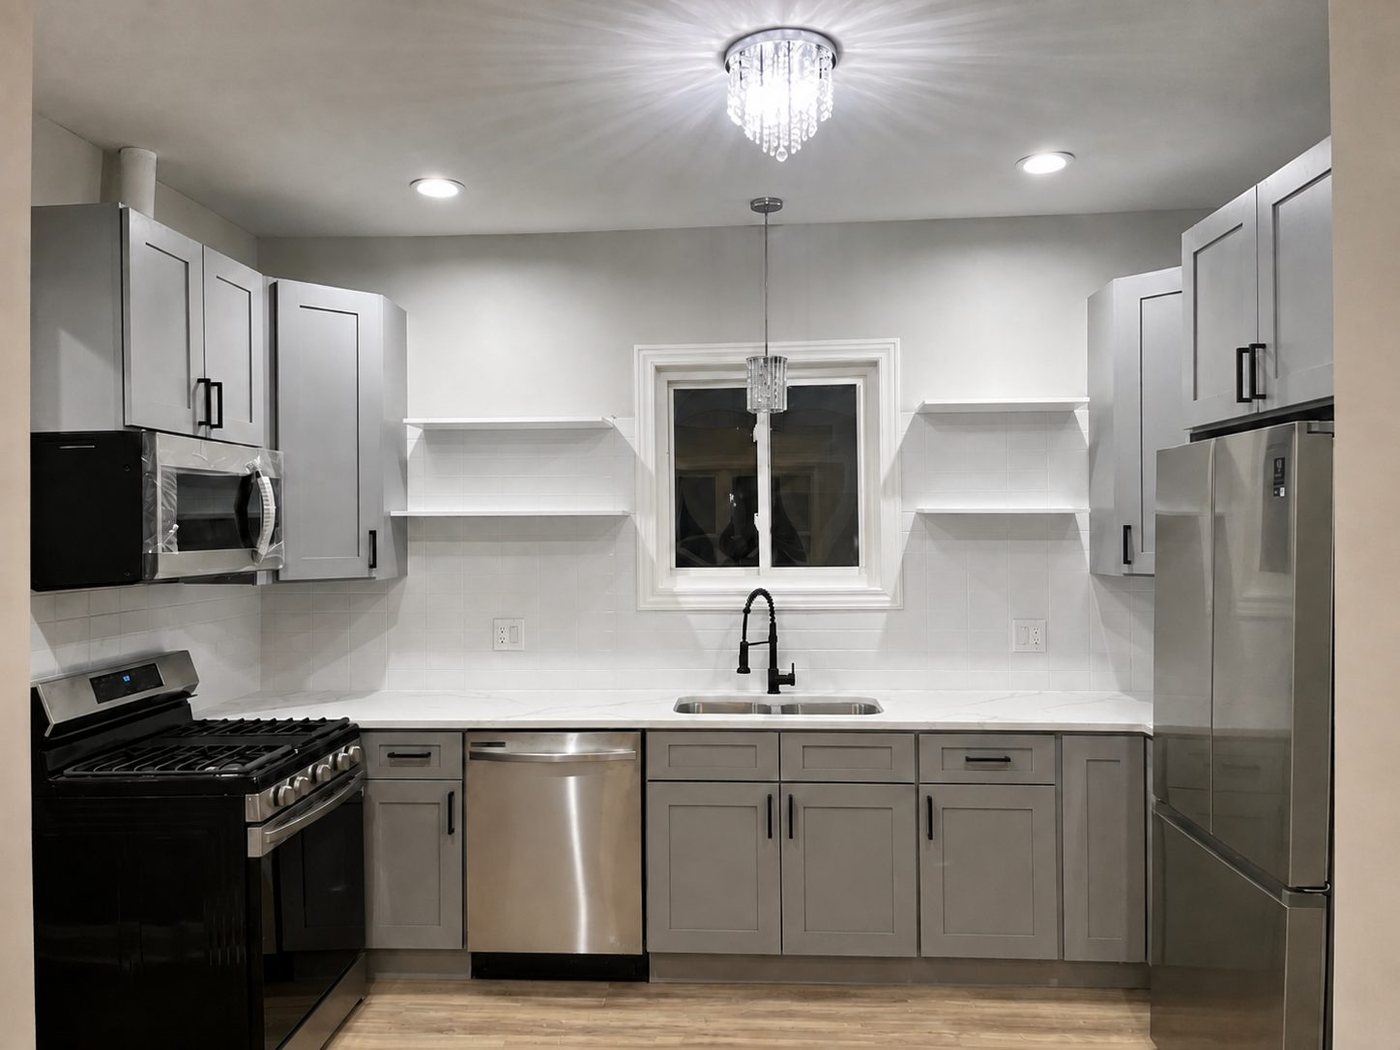
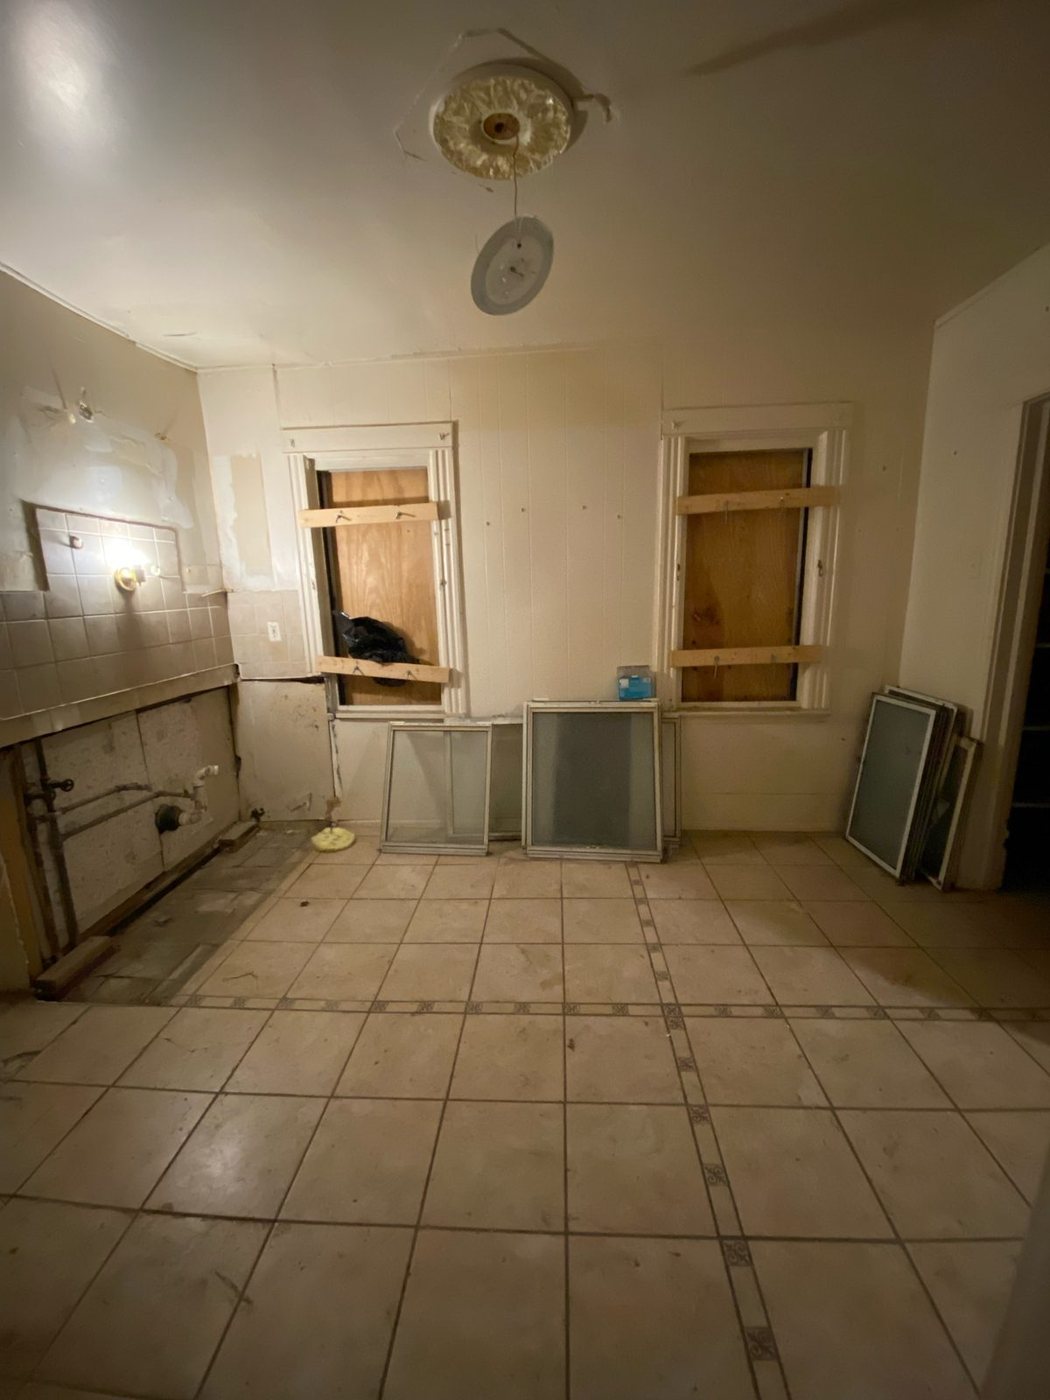 BEFOREAFTER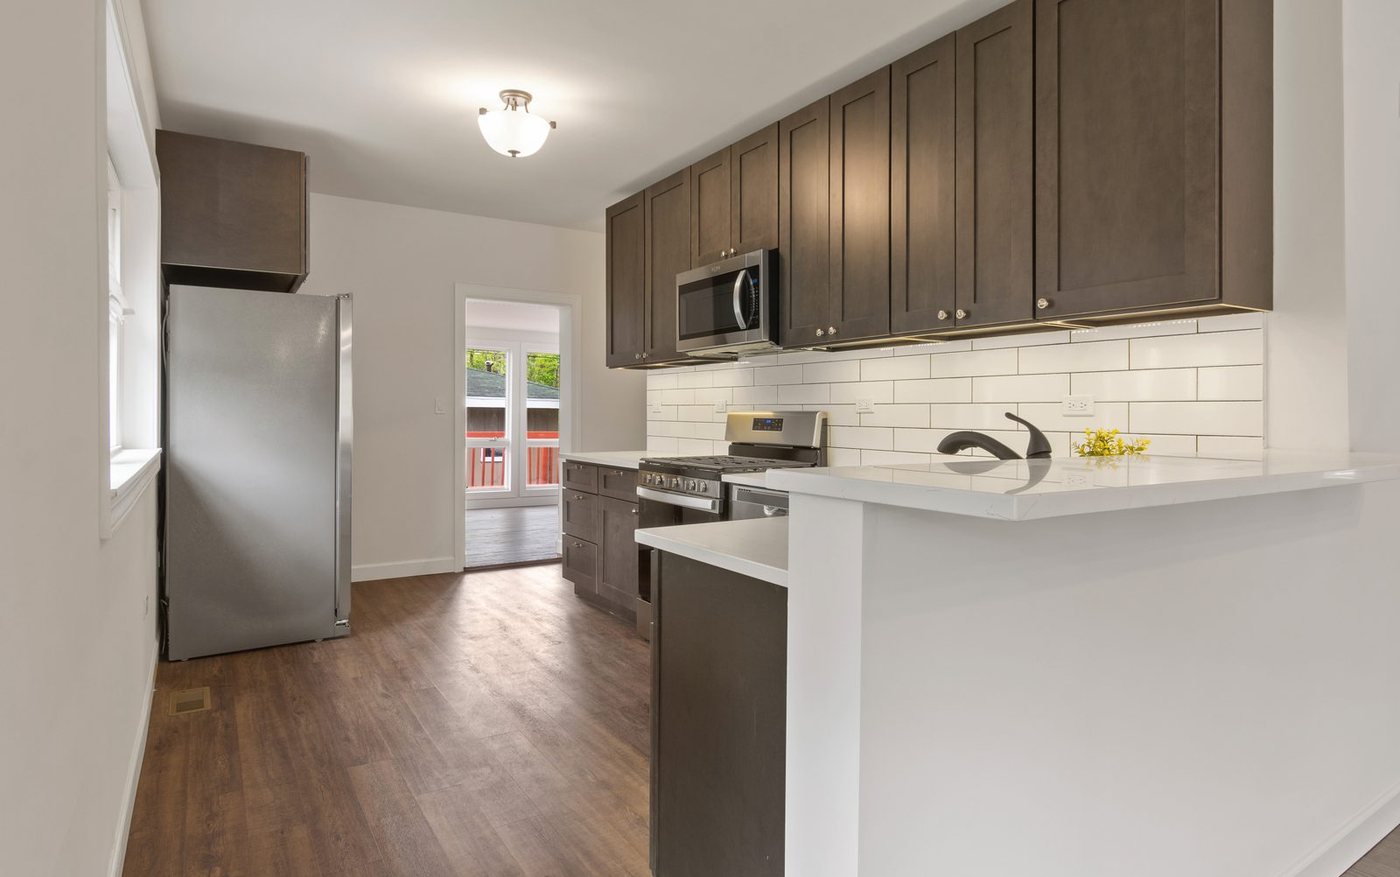
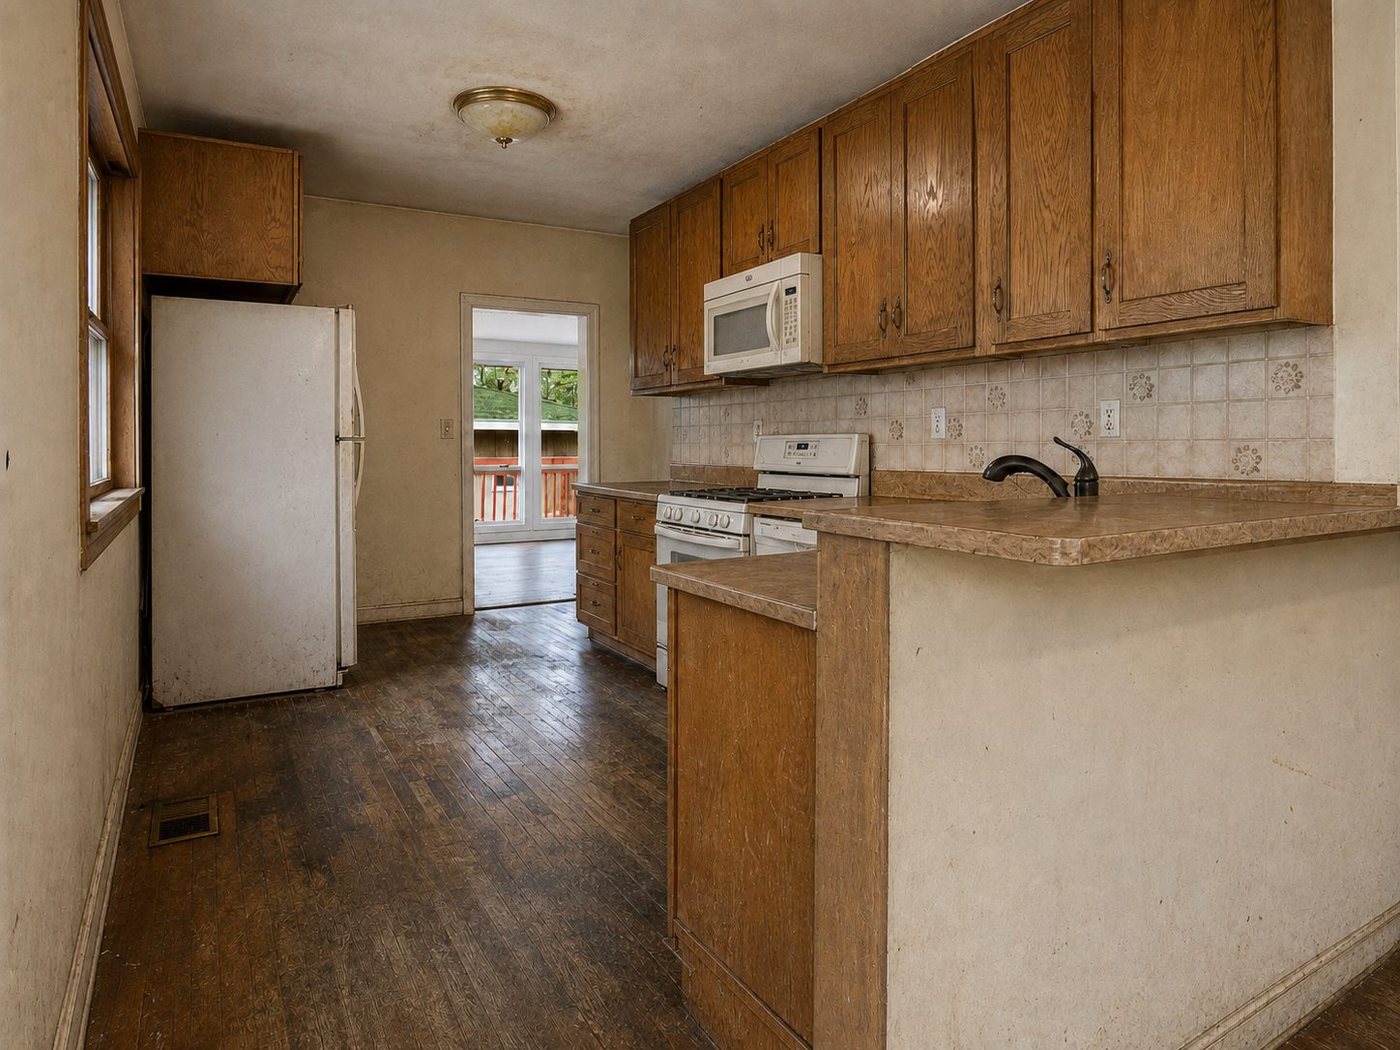 BEFOREAFTER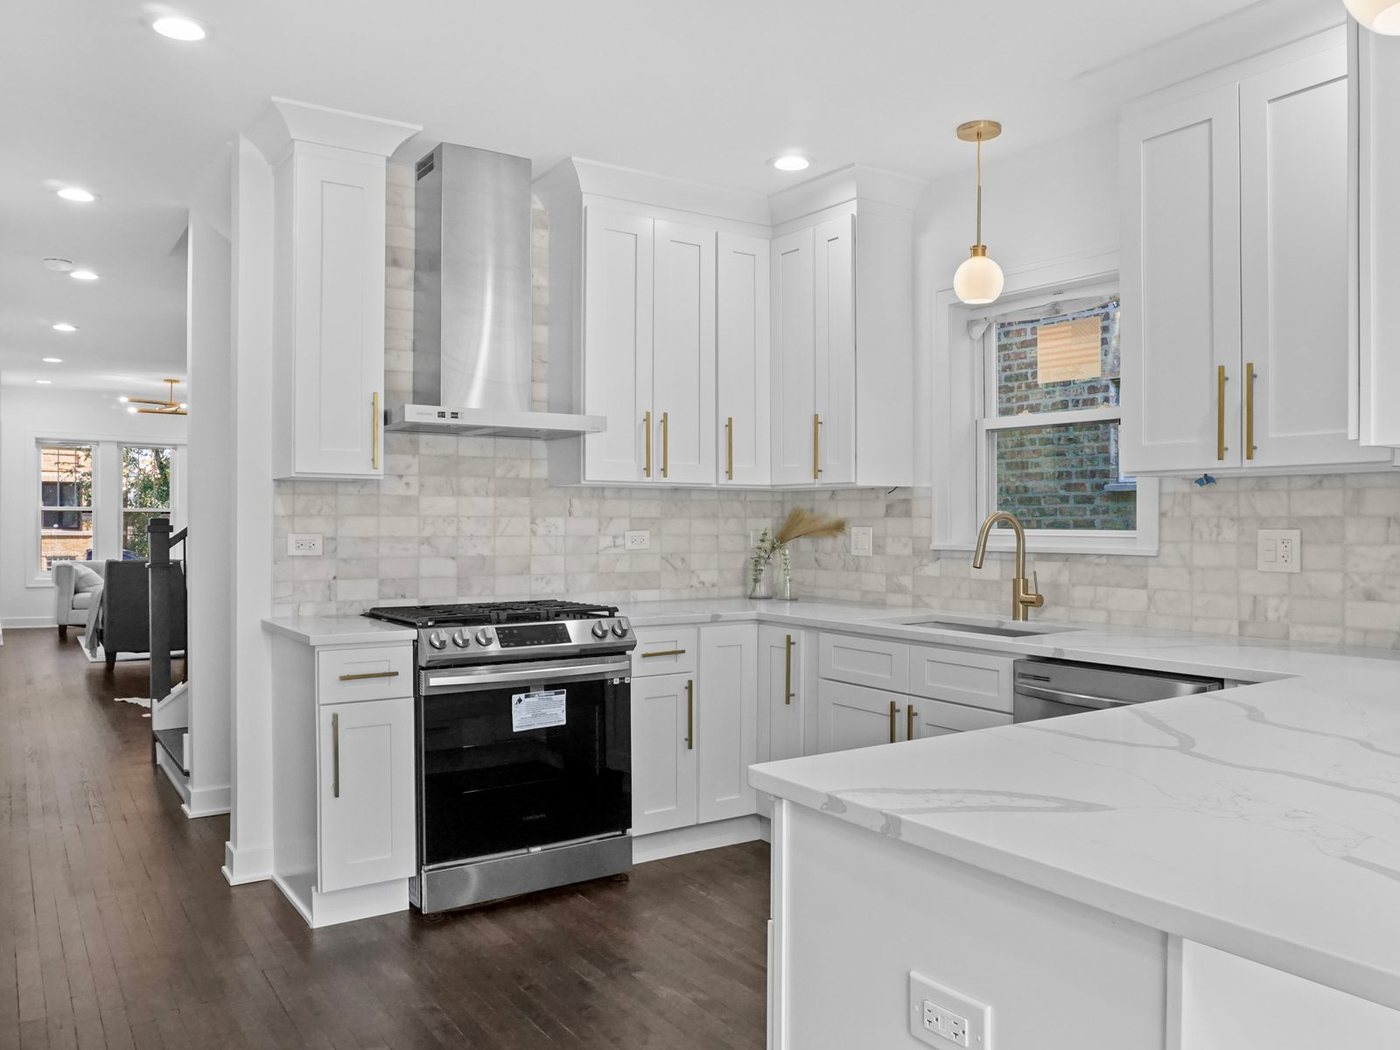
 BEFOREAFTER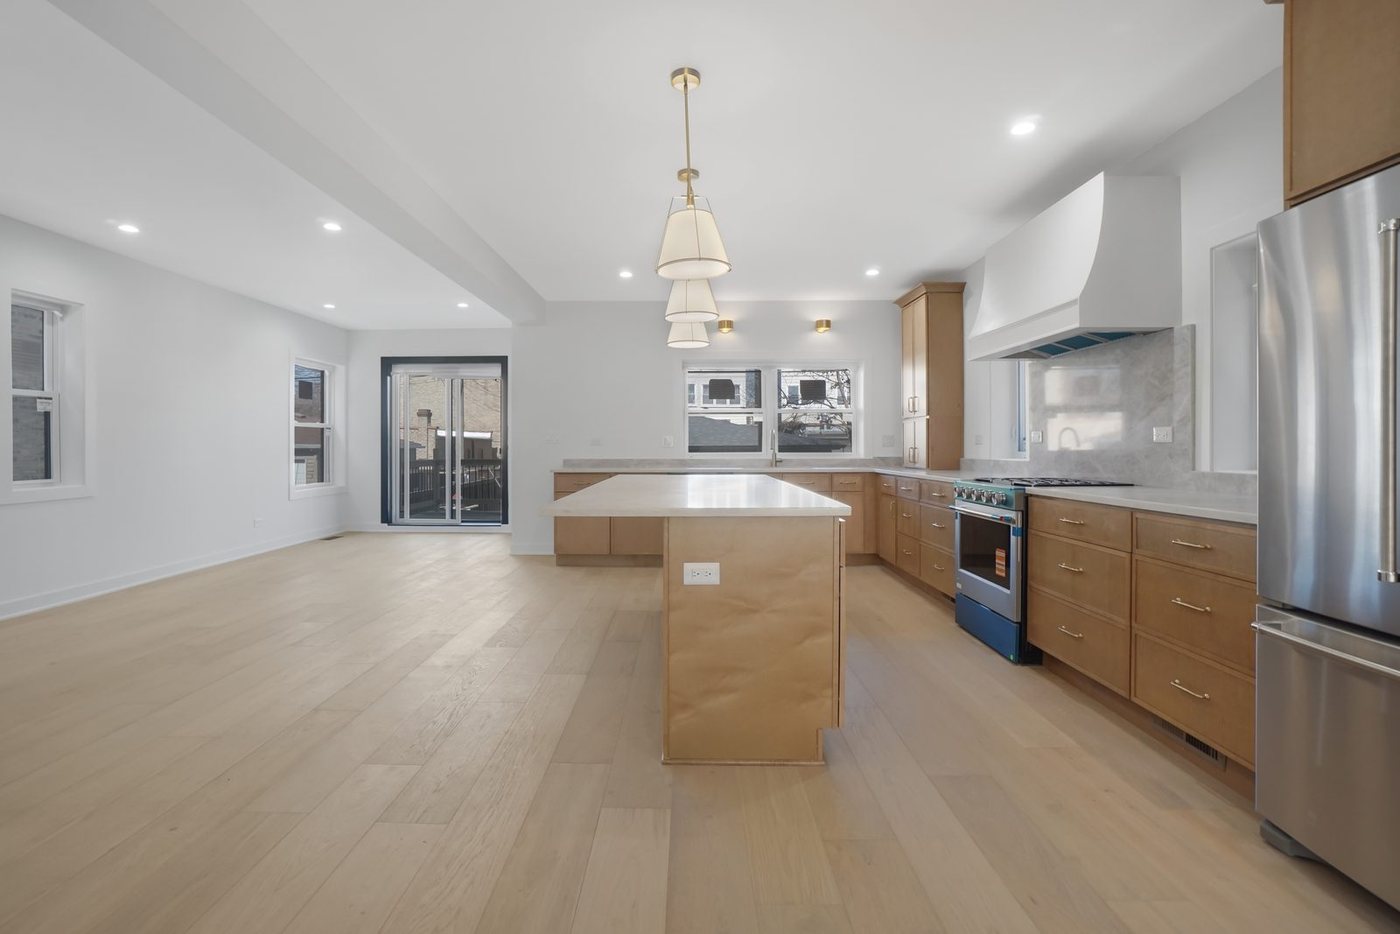
 BEFOREAFTER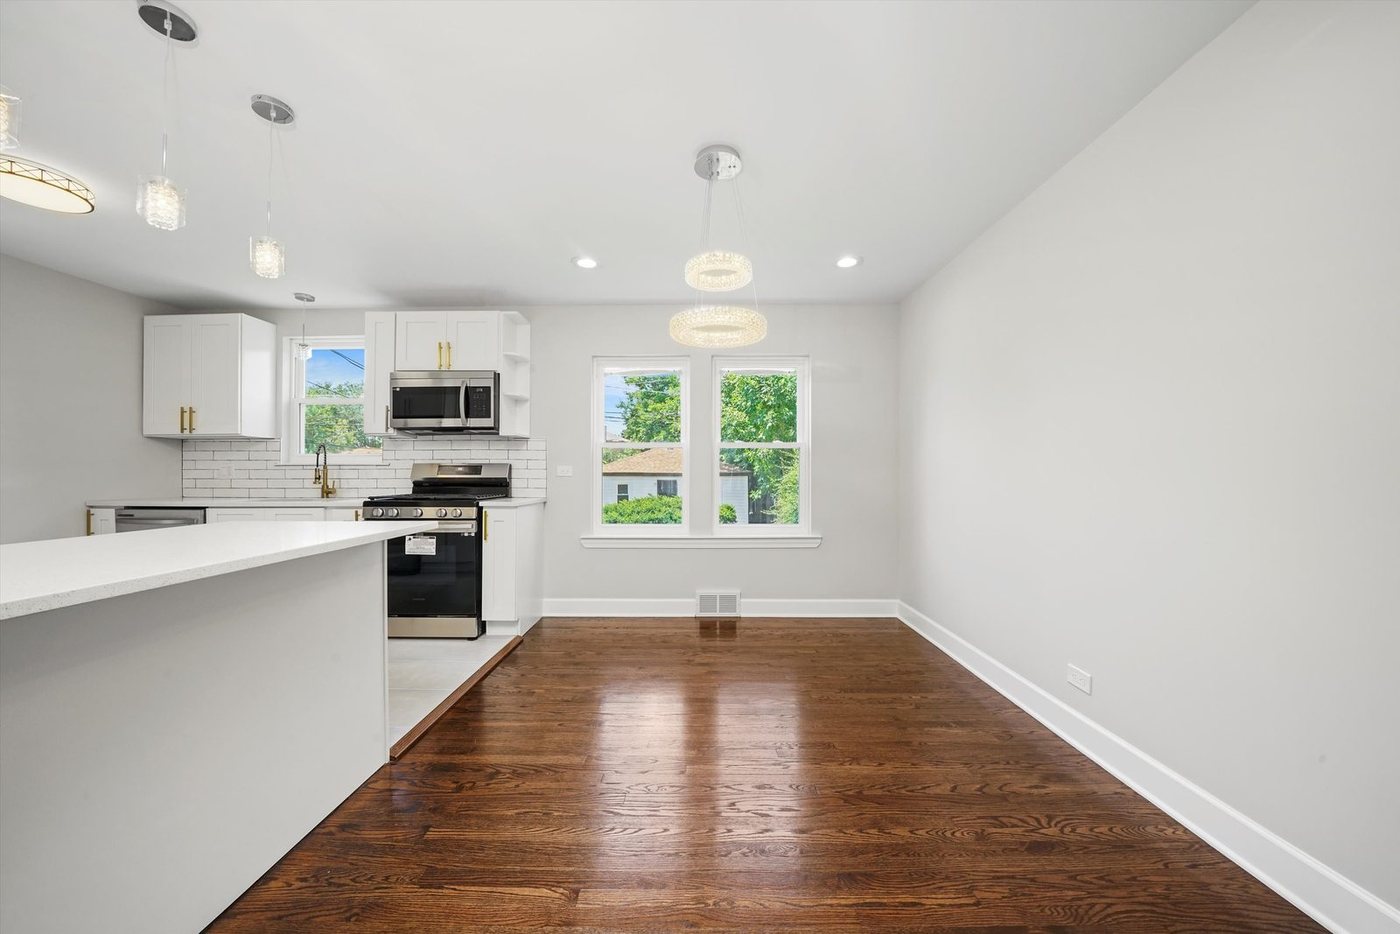
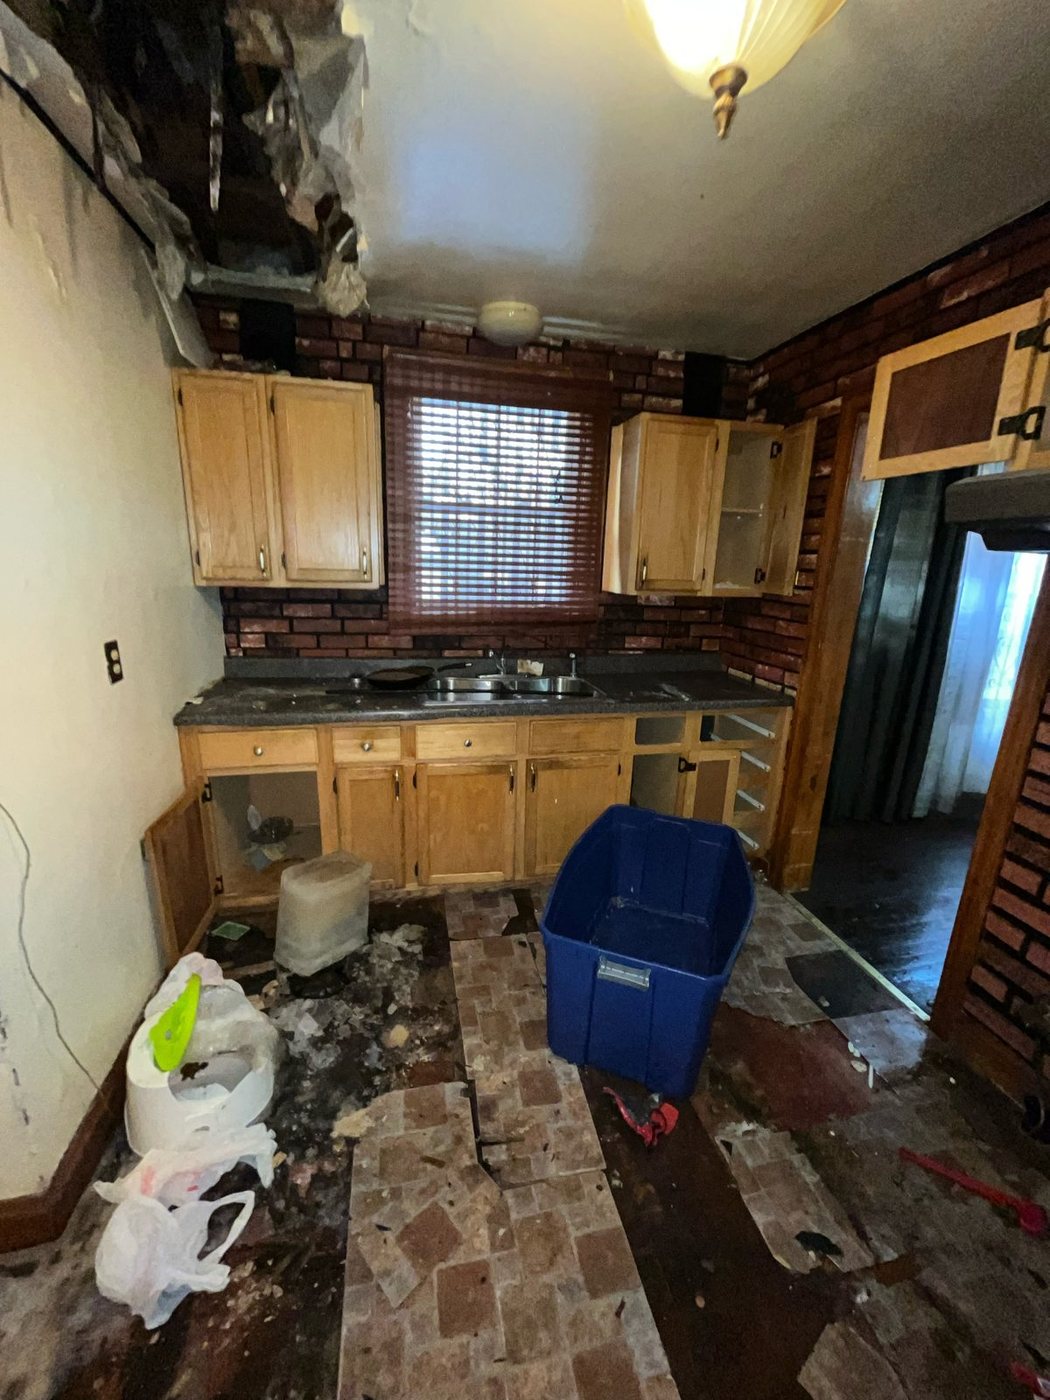 BEFOREAFTER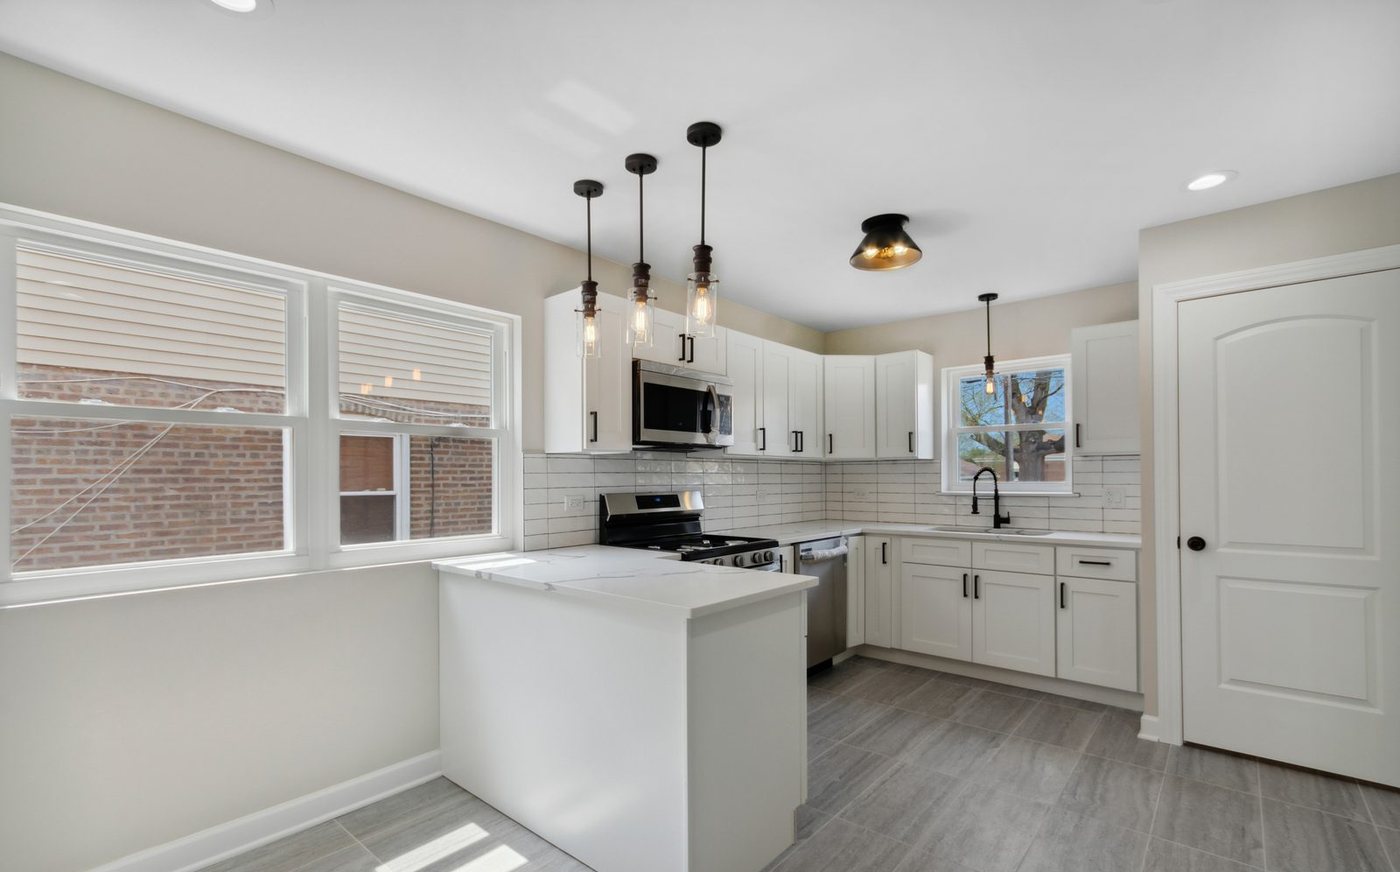
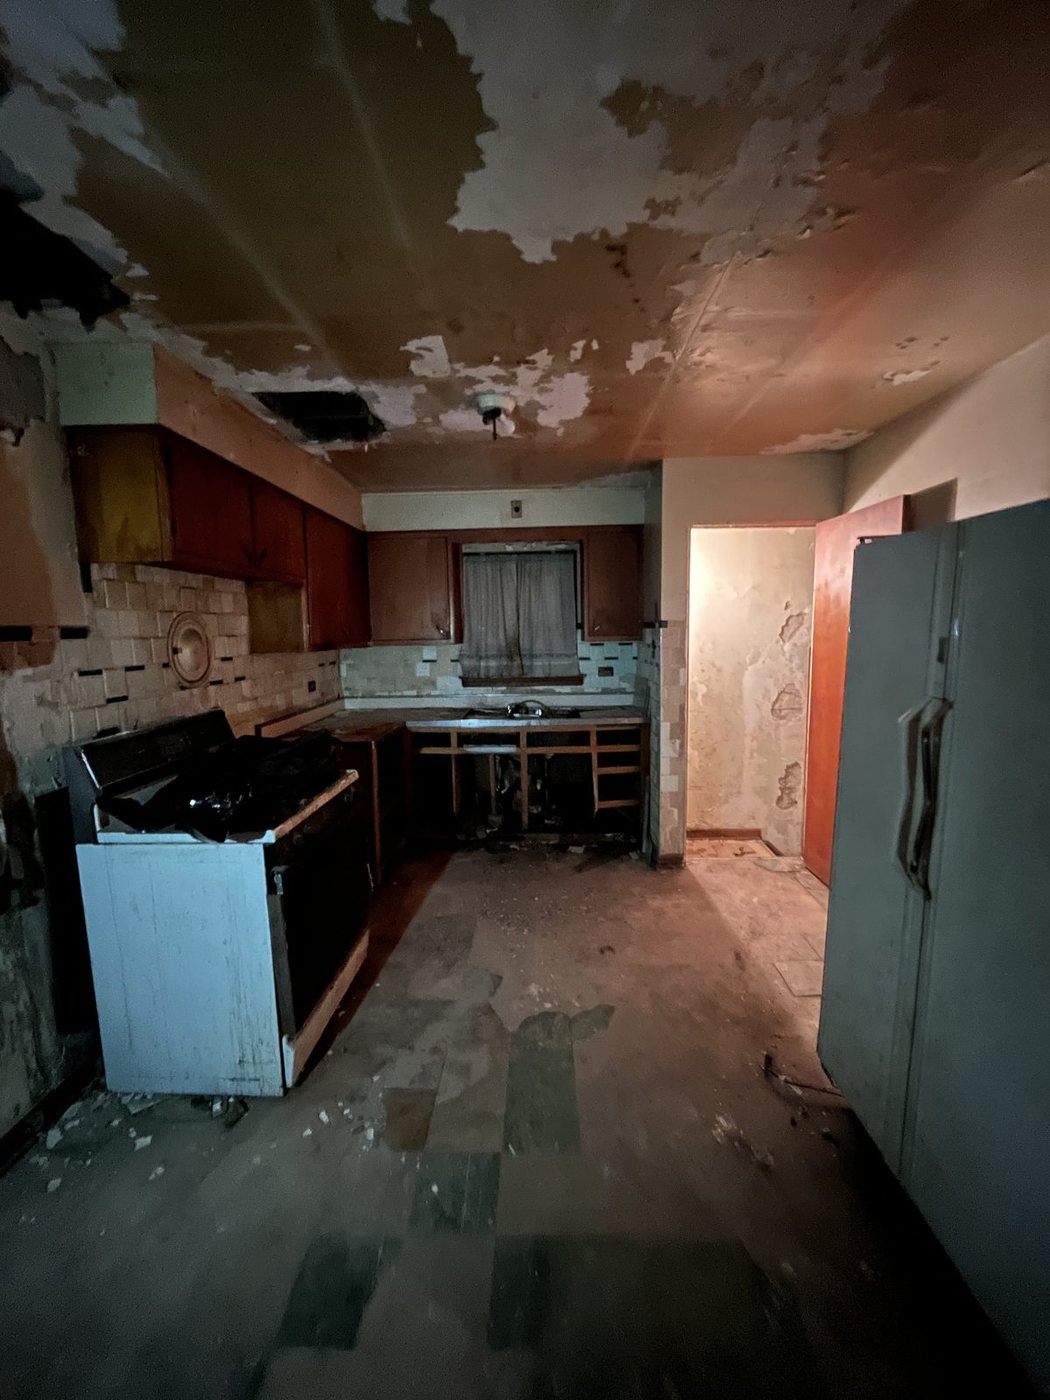 BEFOREAFTER
Open the full-size photos.
A kitchen is judged from two feet away.
Check the cabinet reveals, mitered corners, grout joints and stone seams. Those details tell you whether a kitchen was fitted to the room or simply assembled inside it.
What separates a fitted kitchen from an assembled one
Chicago walls are rarely plumb, floors often slope and old ceilings can sag across the run. Level cabinets make every difference visible. The craft is in the measuring, fillers and scribes that make straight cabinetry belong in an imperfect room.
The last five percent is what your hands notice every day: drawers that close square, a stone seam kept out of the cleanup zone and a hood that moves cooking air outside.
The layout is solved on paper
Aisle widths, door swings, the distance from sink to range and the space behind a pulled-out stool are drawn to scale before any cabinet is ordered. Correcting an inch on paper is simple. Correcting it after delivery is not.
The stone follows the room
We template after the cabinets are set, then place the seams and confirm each cutout against the actual sink, cooktop and faucet. The finished top fits the room, not an earlier assumption.
Cooking air goes outside
Your hood is sized to the cooking surface and ducted to an exterior cap on the shortest practical run. Recirculation sends heat and moisture back into the kitchen. Proper extraction removes them.
Yes, we quote small jobs
A new countertop, refaced cabinet doors or a dishwasher that refuses to sit flush. We quote the focused kitchen jobs many remodelers pass over, with the same measuring and finish standards as a full gut.
What should yours do better?
Send a phone photo and tell us what is not working. We will visit, measure and prepare a free written estimate. No obligation.
Free in-person estimates. Insured. A person answers Monday to Saturday.